
Views
Address
2137 Pine Glen Ct, Antioch, TN
Price
$ 419,990
Property Attributes
- MLS#3630579
- TypeSingle Family
- Listing Status Active
- CountyDAVIDSON
- CityAntioch
- NeighborhoodSummerfield Village
- Zip37013
- StyleContemporary
- Year Built2014
- Taxes$ 2959
- Price$ 419,990
- Bedrooms4
- Full Bathrooms3
- Half Bathrooms0
- Sqr Footage1965
- Lot Size0.19 Acres
Data Source:
Listing courtesy of RealTracs MLS as distributed by MLS GRID
Property Description
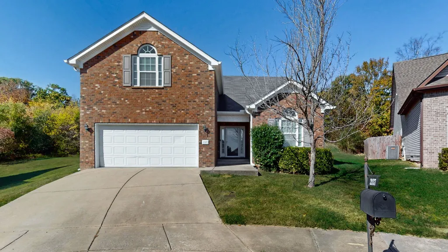
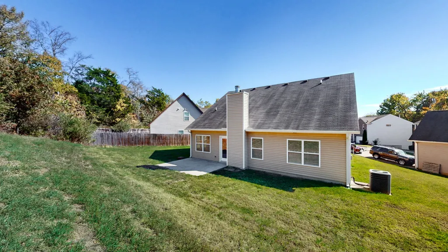
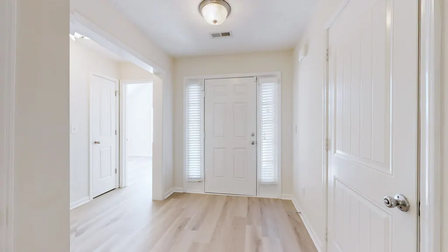
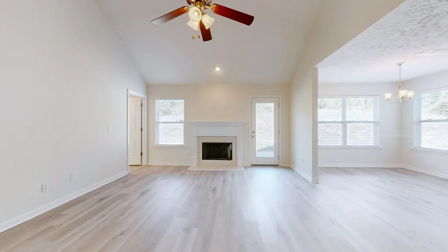
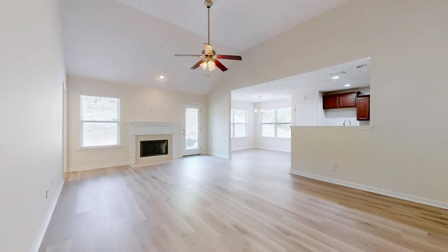
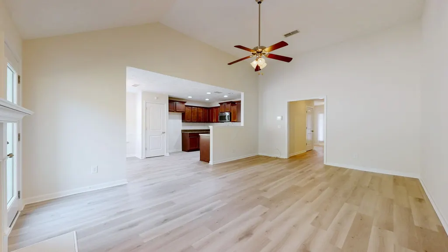
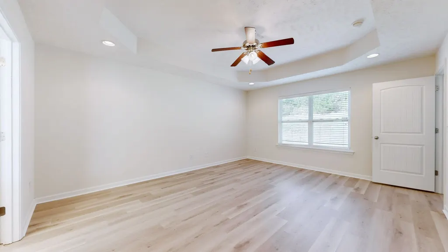
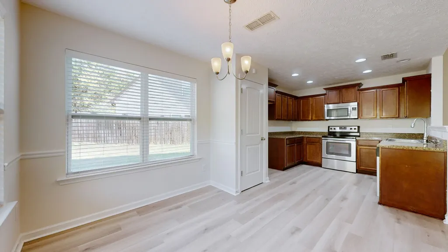
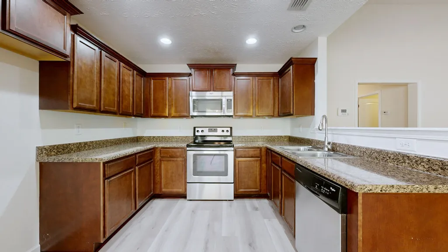
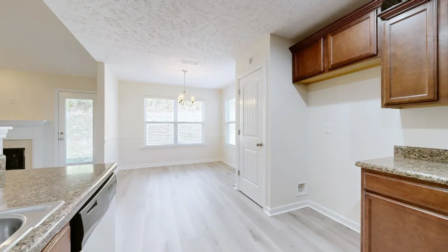
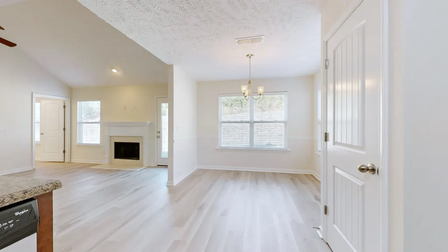
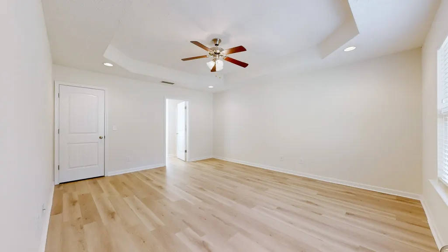
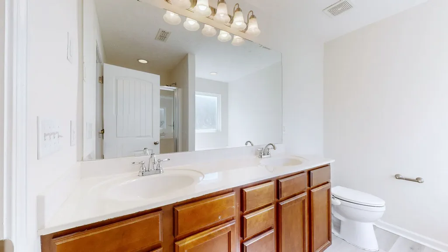
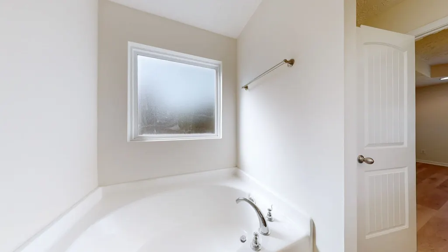
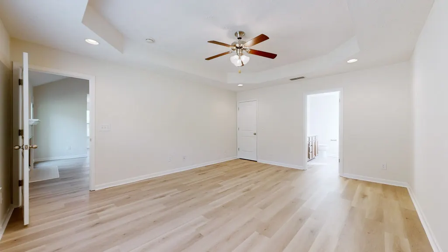
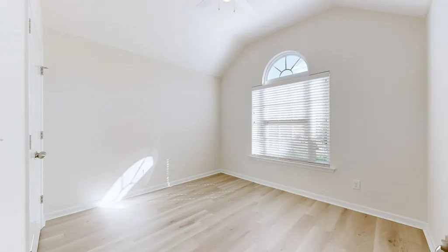
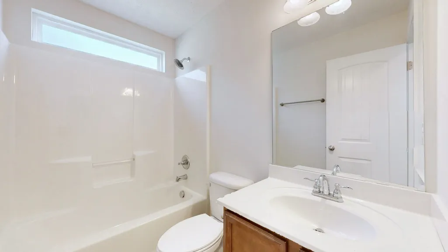
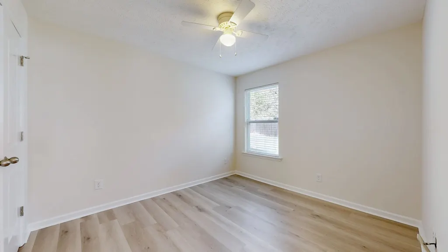
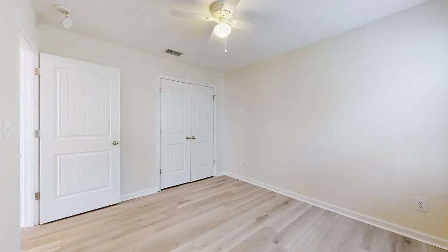
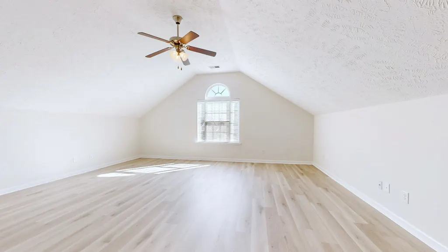
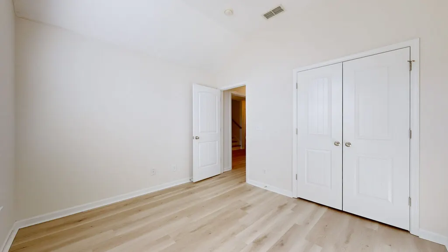
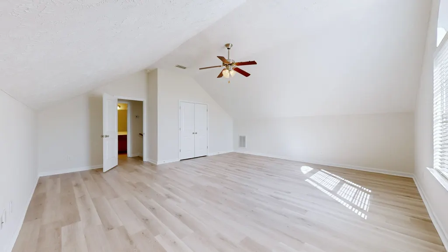
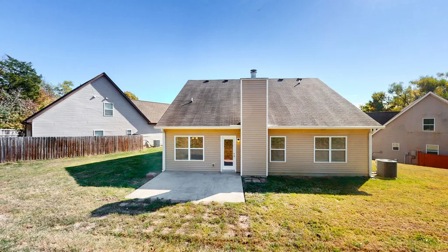
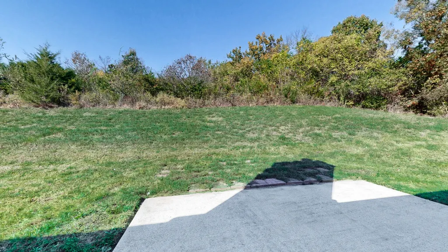
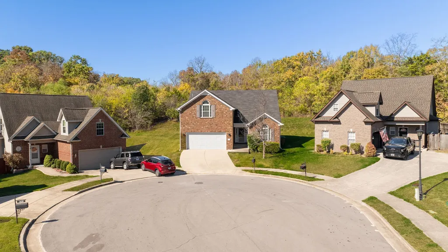
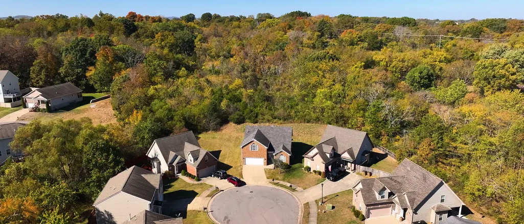
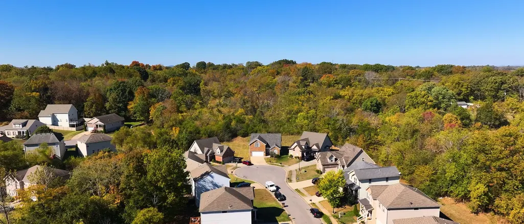
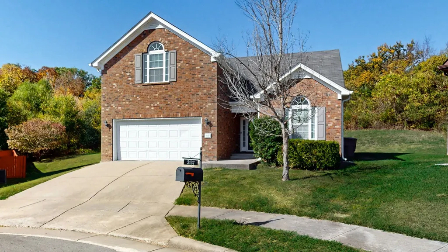
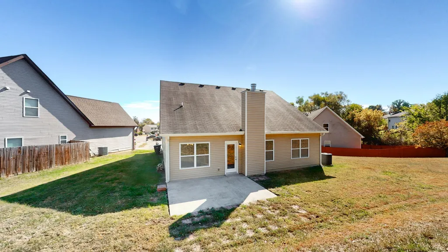
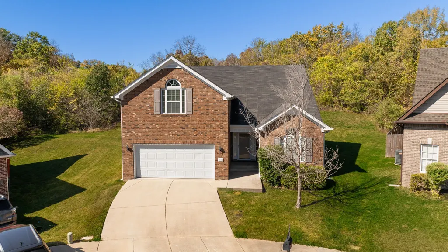
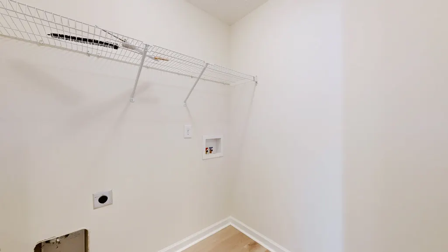
Updated 4-Bedroom, 3-Bath Brick Home on a Quiet Cul-de-Sac Move-in ready and freshly updated! This home features fresh paint, brand-new luxury flooring throughout, and a bright, open layout made for everyday living and entertaining. A classic brick front, two-car garage, and mature landscaping set the tone at the end of a peaceful cul-de-sac. Step through the front door, framed by sidelights, into a light-filled entry that opens to a spacious living room with a soaring vaulted ceiling, ceiling fan, cozy fireplace, and walls of windows bringing in natural light all day. The kitchen is a true centerpiece, with rich wood cabinetry, stainless steel appliances, recessed lighting, and plenty of counter and storage space. It flows right into a sunny dining area with a chandelier and backyard views, so it's easy to cook while staying connected with guests. The primary suite is a relaxing retreat, featuring a tray ceiling, ceiling fan, and private bath with a double vanity and a garden soaking tub. Three more generously sized bedrooms offer flexibility, including standout rooms with vaulted ceilings and a charming arched window, perfect for guests, a home office, or a bonus space. All three full baths are clean, bright, and ready to enjoy. A dedicated laundry room with built-in shelving adds everyday convenience. Outside, the large backyard backs up to mature trees for added privacy, with a rear patio ready for grilling, gardening, or simply relaxing outdoors. The established neighborhood is surrounded by greenery while staying close to shopping, dining, and everyday amenities. With fresh updates inside, a spacious yard outside, and a prime cul-de-sac location, this home checks every box. Don't miss it. Schedule your private showing today!
| Elementary School | Middle School | High School |
|---|---|---|
| Cane Ridge Elementary | Antioch Middle | Antioch High School |
| Price History | |
|---|---|
| 11/1/2026 | Listed $419,990 |
General Features
| Living Area | 1965 |
|---|---|
| Sewer | Public Sewer |
| Heating | Heat Pump |
| Cooling | Central Air,Electric |
| Utilities | Electricity Available,Water Available,Cable Connected |
| Possession | Close Of Escrow |
| Roof | Shingle |
| Appliances | Electric Range,Dishwasher,Disposal,Microwave |
| HOA Fee | 33 |
| Garage Spaces | 2 |
| Patio/Porch Features | Patio |
| Architectural Style | Contemporary |
| Security Features | Security System,Smoke Detector(s) |
| Construction Materials | Brick,Vinyl Siding |
| Year Built | 2014 |
| View | Trees/Woods |
| Stories Count | 2 |
| Topography | Cul-De-Sac |
| Levels | Two |
| Property Subtype | Single Family Residence |
| Assoc Fee Paid Per | Monthly |
| County | Davidson County,TN |
| New Construction | No |
| Property Type | Residential |
| Attached Garage | Yes |
| Subdivision Name | Summerfield Village |
| Garage Y/N | Yes |
| Full Baths | 3 |
| Status | Active |
| Directions | I 24 EAST TO EXIT 62 (OLD HICKORY BLVD). EXIT AND TURN LEFT TO LEFT ON MURFREESBORO PIKE TO LEFT INTO SUMMERFIELD SUB DIVISION TO RIGHT ON PINE ORCHARD TO RIGHT ON PINE GLEN TO END OF CUL DE SAC. |
| High School | Antioch High School |
| City | Antioch |
| Senior Community Y/N | No |
| Lot Size Units | Acres |
| Elementary School | Cane Ridge Elementary |
| Property Attached Y/N | No |
| Year Built Details | Existing |
| Tax Annual Amount | 2959 |
| Middle/Junior High School | Antioch Middle |
| Building Area Units | Square Feet |
| Living Area Units | Square Feet |
| Standard Status | Active |
Interior Features
| Interior Amenities | Ceiling Fan(s),Entrance Foyer,Extra Closets,High Ceilings,Open Floorplan,Pantry,Walk-In Closet(s),High Speed Internet |
|---|---|
| Basement | None |
| Flooring | Luxury Vinyl |
| Total Fireplaces | 1 |
| Air Conditioning Y/N | Yes |
| Heating Y/N | Yes |
| Fireplace Y/N | Yes |
| Above Grade Finished Area | 1965 |
| Laundry Features | Electric Dryer Hookup,Washer Hookup |
| Total Bedrooms | 4 |
| Main Level Bedrooms | 3 |
| Below Grade Finished Area Unit Type | Square Feet |
| LivingAreaSource | Assessor |
| Below Grade Finished Area Source | Assessor |
| Above Grade Finished Area Source | Assessor |
| Above Grade Finished Area Unit Type | Square Feet |
| Total Baths | 3 |
Exterior Features
| Parking Features | Garage Door Opener,Garage Faces Front |
|---|---|
| Lot Features | Cul-De-Sac |
| Water Source | Public |
| Total Parking | 2 |
| Lot Size Area | 0.19 |
| Building Area Total | 1965 |
| Lot Dimensions | 36 X 116 |
| Lot Size Acres | 0.19 |
| Lot Size Source | Assessor |
| Waterfront Y/N | No |
| Covered Spaces | 2 |
Amenities
- Foreclosure
- Views
- Short Sale
- New Construction
- Adult 55+
- Lease To Own
- No HOA Fees
- Furnished
- Primary On Main
- Air Conditioning
- Seller Finance
- Green
- Fixer Upper
- Horse
- Golf
- Fireplace
- Deck
- Garage
- Basement
- Pool
Property vs Single Family Average in 37013
Price
Taxes
Year Built
Visits
 The data relating to real estate for sale on this web site comes in part from the Internet Data Exchange Program of RealTracs Solutions as distributed by MLS Grid. Real estate listings held by brokerage firms other than Parks Auction and Realty are marked with the Internet Data Exchange Program logo or thumbnail logo and detailed information about them includes the name of the listing brokers.
